
Call us now
08037735153

 Send Inquiry
OLYMPUS 39DL PLUS Ultrasonic Thickness Gauge
Price 250000.0 INR/ Unit
MOQ : 1 Unit
OLYMPUS 39DL PLUS Ultrasonic Thickness Gauge Specification
- Outer Size
- Handheld; compact for field use (Actual Dimensions: Approx. 236 mm x 114 mm x 53 mm)
- Glass Size
- N/A (display screen is not glass-based as per conventional definition)
- Sensor Type
- Ultrasonic Transducer
- Thread
- N/A (Transducer connection via cable)
- Measuring Range
- Wide measurement range, compatible with multiple transducers (typically 0.08 mm to 635 mm depending on transducer)
- Case
- Rugged, impact-resistant housing suitable for tough environments
- Display
- High-resolution, multi-color LCD with A-scan display capability
- Frequency
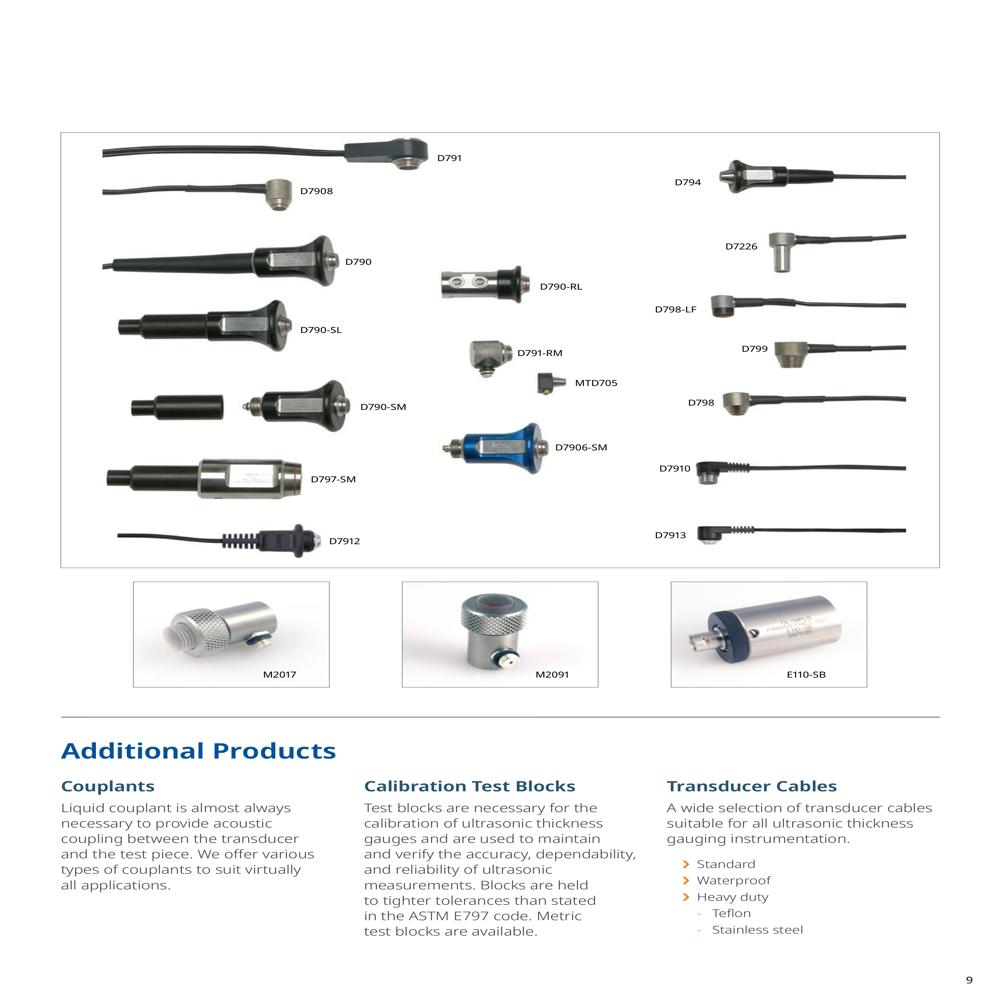
- Supports 2.25 MHz to 20 MHz transducers
- Material
- Industrial-grade plastic and metal components
- Working Presssure
- N/A (operated at atmospheric pressure)
- Seal Material
- Environmentally-sealed; likely uses high-durability rubber/plastic gaskets
- Grade
- Industrial
- Application
- Thickness measurement of metal, plastic, composites; corrosion monitoring; inspection in manufacturing, maintenance, and field service
- Accuracy
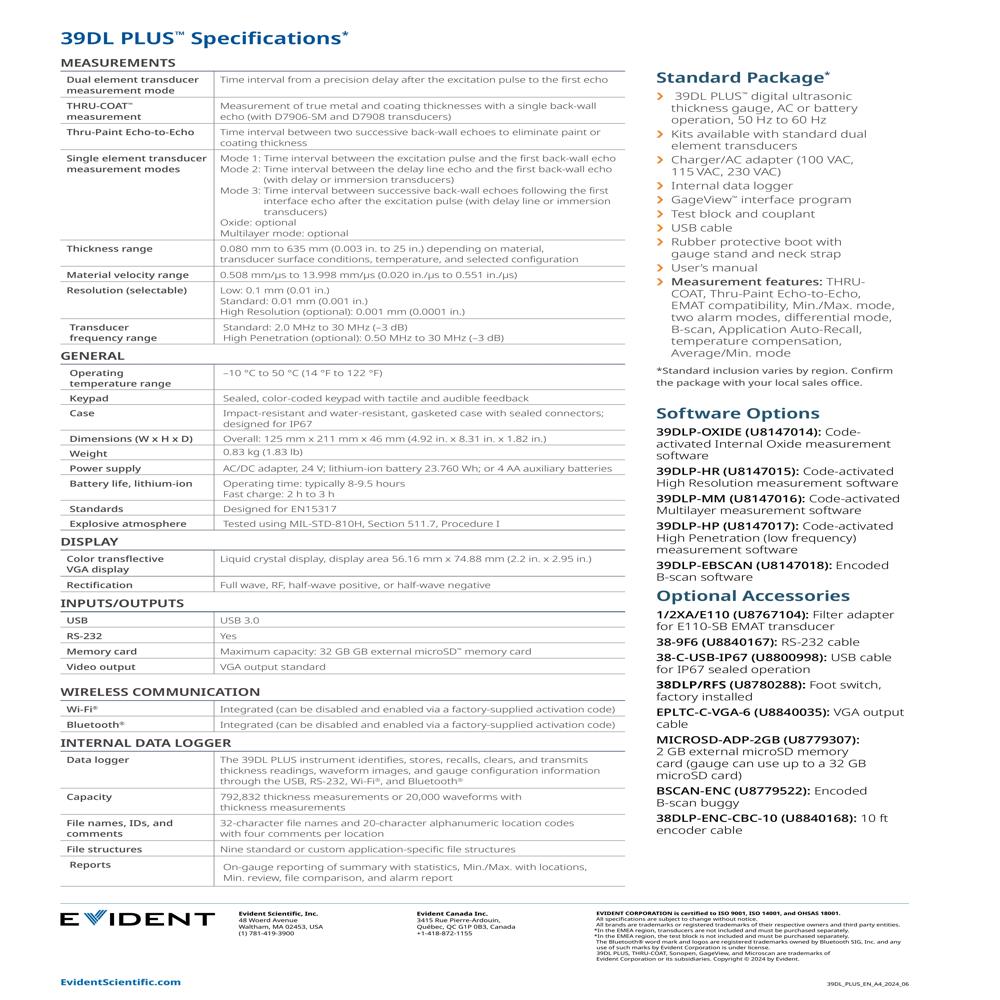
- 0.01 mm (0.001 inches, depending on mode and transducer)
- Power Supply
- Runs on AA batteries or AC adapter
- Software Features
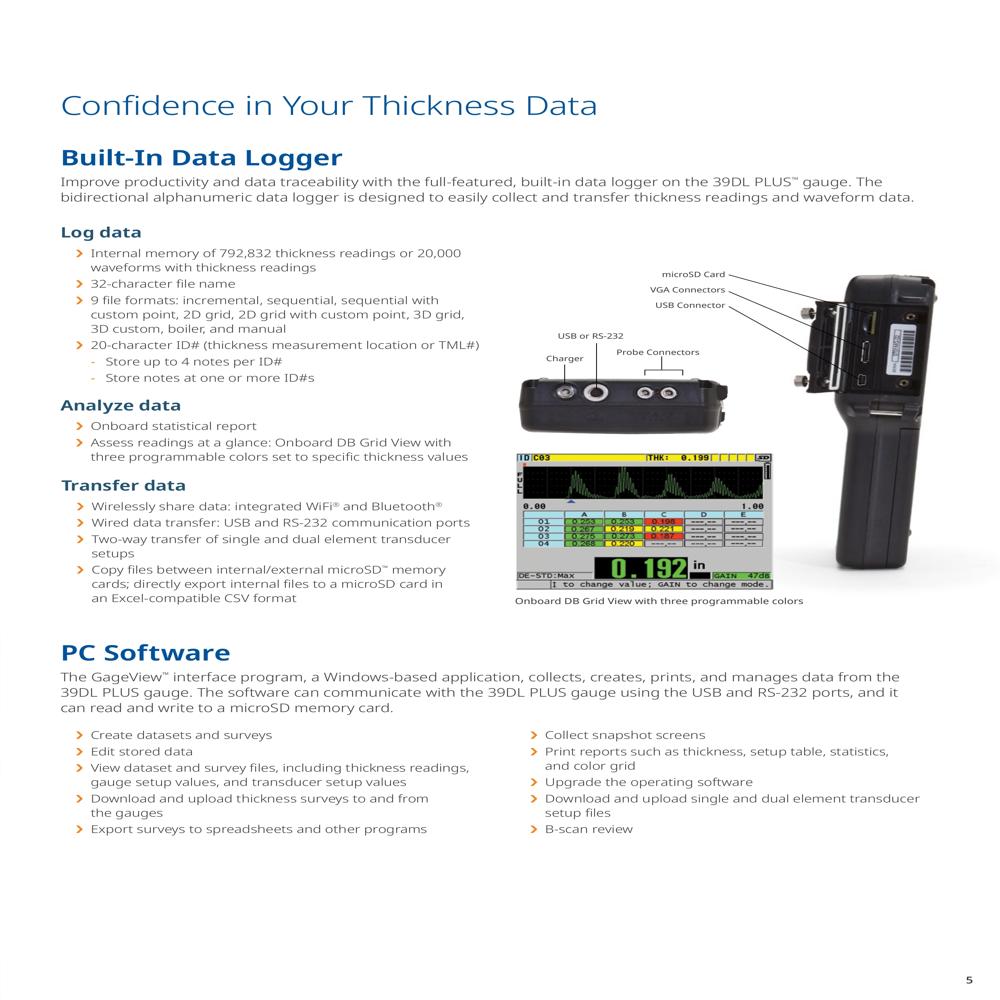
- Multiple measurement modes, waveform display (A-scan), data logging, color-coded alarms
- Keypad
- Sealed tactile keypad with menu navigation and quick access function keys
- Data Storage
- Internal memory for up to several thousands of readings
- IP Rating
- Designed for field ruggedness (refer Olympus datasheet for exact IP rating)
- Approvals/Standards
- CE, RoHS compliant
- Data Interface
- USB and RS-232 for data transfer
- Weight
- Approximately 0.8 kg (1.8 lbs) including batteries
- Operating Temperature
- -10C to 50C (14F to 122F)
- Operating Time
- Up to 16 hours on batteries
OLYMPUS 39DL PLUS Ultrasonic Thickness Gauge Trade Information
- Minimum Order Quantity
- 1 Unit
- Delivery Time
- 5-7 Days
About OLYMPUS 39DL PLUS Ultrasonic Thickness Gauge
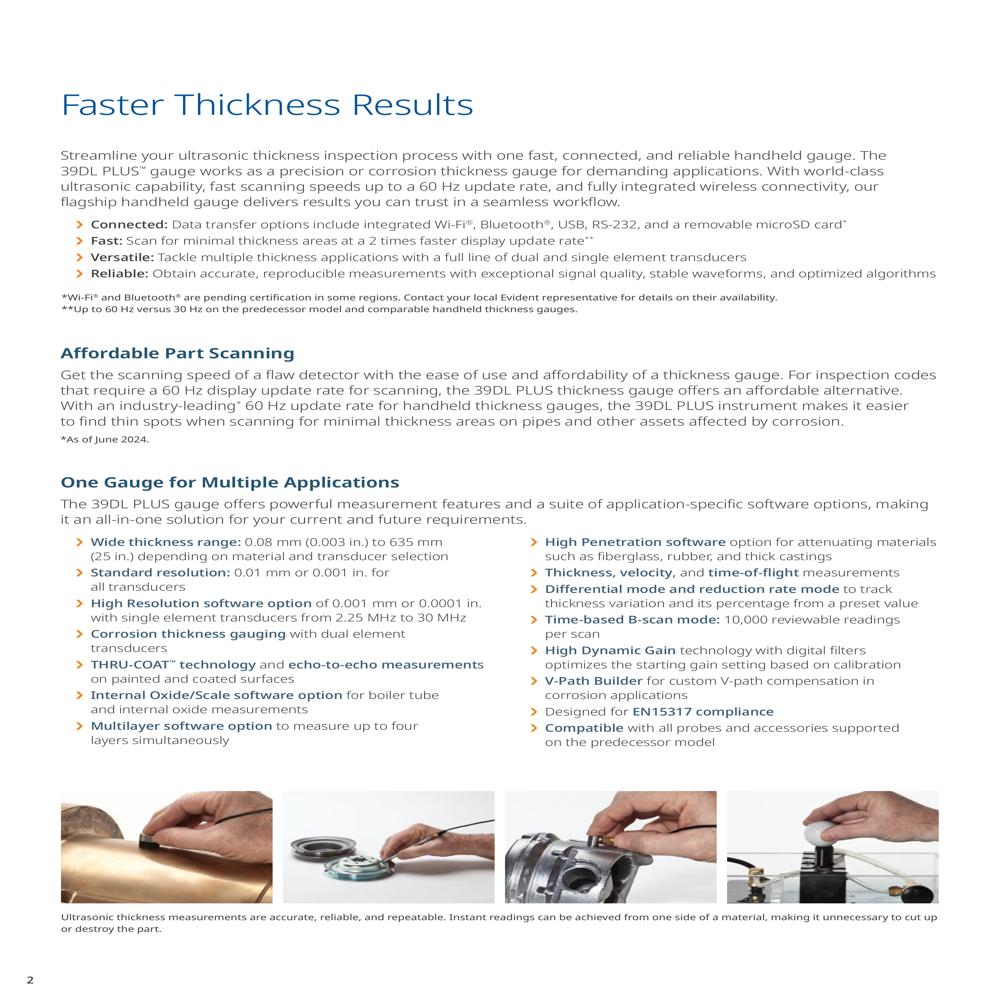
One Gauge for Multiple Applications The 39DL PLUS gauge offers powerful measurement features and a suite of application-specific software options, making it an all-in-one solution for your current and future requirements. Wide thickness range: 0.08 mm (0.003 in.) to 635 mm (25 in.) depending on material and transducer selection Standard resolution: 0.01 mm or 0.001 in. for all transducers High Resolution software option of 0.001 mm or 0.0001 in. with single element transducers from 2.25 MHz to 30 MHz Corrosion thickness gauging with dual element transducers THRU-COAT technology and echo-to-echo measurements on painted and coated surfaces Internal Oxide/Scale software option for boiler tube and internal oxide measurements Multilayer software option to measure up to four layers simultaneously High Penetration software option for attenuating materials such as fiberglass, rubber, and thick castings Thickness, velocity, and time-of-flight measurements Differential mode and reduction rate mode to track thickness variation and its percentage from a preset value Time-based B-scan mode: 10,000 reviewable readings per scan High Dynamic Gain technology with digital filters optimizes the starting gain setting based on calibration V-Path Builder for custom V-path compensation in corrosion applications Designed for EN15317 compliance Compatible with all probes and accessories supported on the predecessor modelRugged and Portable Design
The OLYMPUS 39DL PLUS is built for harsh environments with an impact-resistant case and environmentally-sealed components. Its compact handheld dimensions (236 mm x 114 mm x 53 mm) and light weight (approximately 0.8 kg with batteries) make it ideal for field use, ensuring users can easily carry and operate it during inspections or maintenance tasks.
Versatile Measurement Capabilities
Supporting a wide measurement range from 0.08 mm to 635 mm-depending on transducer selection-the gauge is compatible with multiple frequency transducers (2.25 MHz to 20 MHz). This versatility allows professionals to measure various materials, including metals, plastics, and composites, for reliable thickness assessment across numerous applications.
Efficient Data Management and Transfer
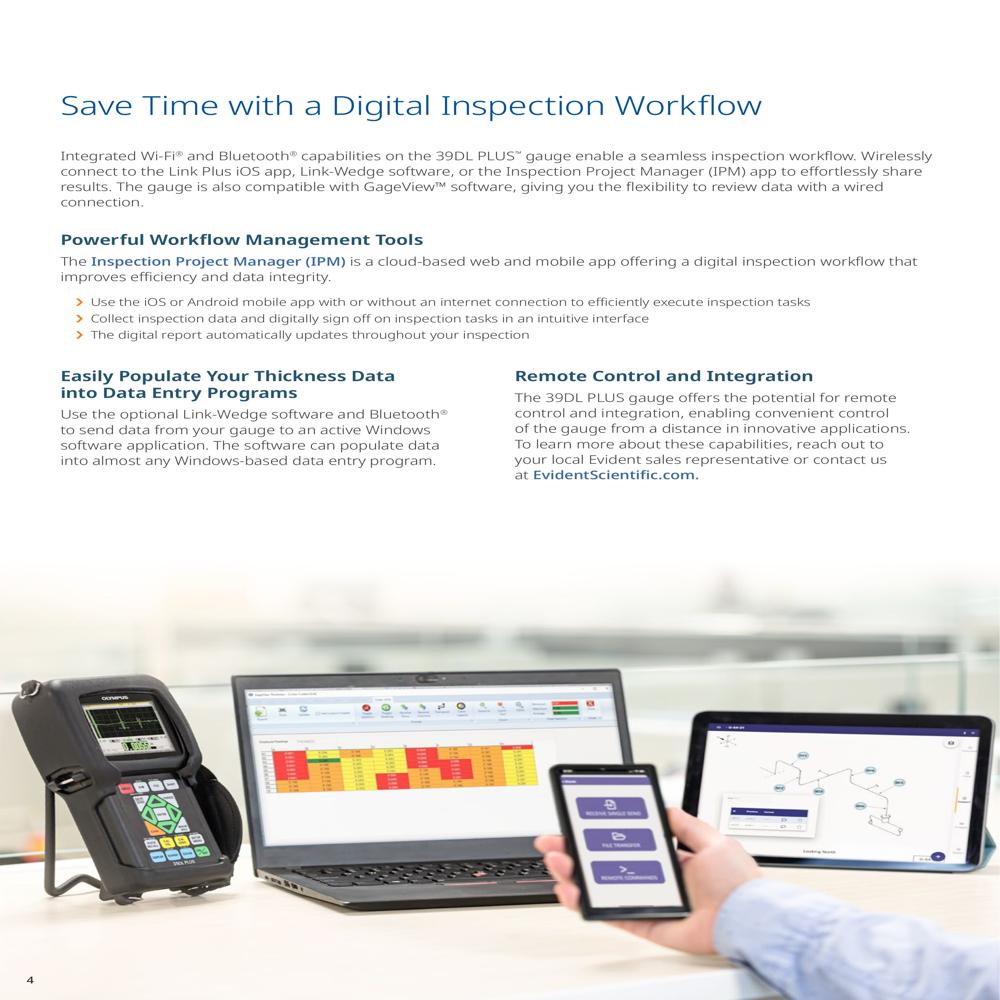
With internal memory capable of storing thousands of readings, the 39DL PLUS simplifies record keeping. Data can be quickly exported via USB or RS-232, streamlining reporting and analysis. Its software includes multiple measurement modes, data logging, waveform display, and color-coded alarms for enhanced functionality.
FAQ's of OLYMPUS 39DL PLUS Ultrasonic Thickness Gauge:
Q: How do I operate the OLYMPUS 39DL PLUS Thickness Gauge in the field?
A: The gauge is designed for portability and ease of use. You can power it with either AA batteries for up to 16 hours or connect it to an AC adapter, ideal for extended applications. The sealed tactile keypad allows intuitive menu navigation and quick access to essential functions, even in challenging environments.Q: What materials and thickness ranges can the 39DL PLUS measure?
A: This device is suitable for metals, plastics, and composites. Its measurement range varies from 0.08 mm up to 635 mm, depending on the type of ultrasonic transducer used. It's frequently applied in manufacturing, maintenance, and corrosion inspections.Q: When should I transfer my logged data from the device?
A: You can transfer data from the internal memory at any time, especially after a completed inspection session. The readings are easily exported to your computer or instrument using the USB or RS-232 interfaces, aiding efficient reporting and long-term storage.Q: Where can the thickness gauge be used safely?
A: The 39DL PLUS is equipped with IP-rated environmental protection (see Olympus datasheet for specifics), and approved for CE and RoHS standards. It reliably works in temperatures from -10C to 50C (14F to 122F), making it suitable for indoor, outdoor, and industrial field use.Q: What is the process for changing measurement modes or setting alarms?
A: Users can switch between multiple measurement modes and configure color-coded alarms directly on the device using the sealed keypad. The high-resolution LCD enables clear visualization, including waveform (A-scan) displays, for precise adjustments.Q: How does using the 39DL PLUS benefit my inspection workflow?
A: Its efficient storage, rapid data transfer, advanced software features, and high accuracy (up to 0.01 mm) deliver reliable results while saving time in documentation. The rugged handheld design allows seamless movement between sites, facilitating comprehensive inspections and corrosion monitoring.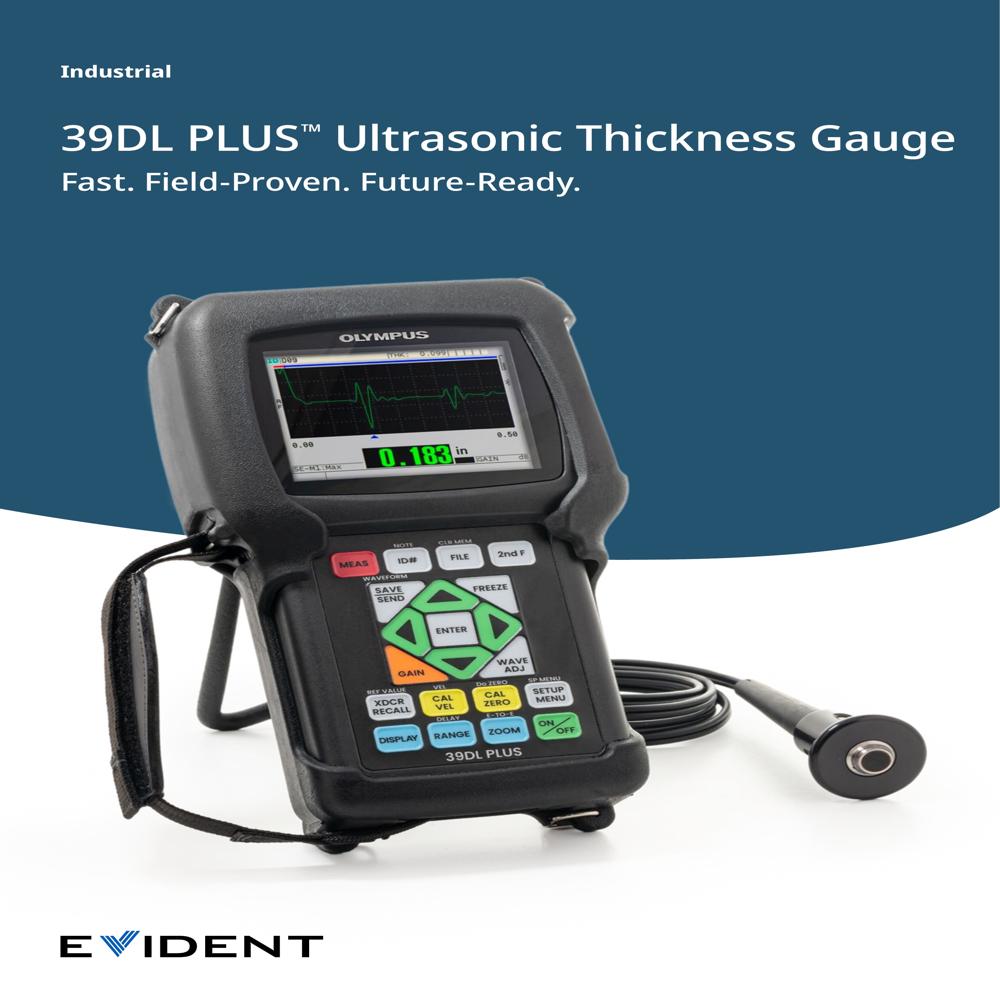
Tell us about your requirement

Price:
Quantity
Select Unit
- 50
- 100
- 200
- 250
- 500
- 1000+
Additional detail
Mobile number
Email

More Products in Thickness Gauge Category
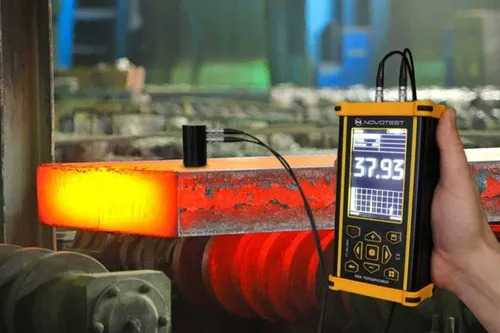
High Temperature Thickness Gauging
Minimum Order Quantity : 1 Piece
Accuracy : 0.5 %
Measuring Range : 480
Application : Other, Thickness gauging in high temperatures
Material : Stainless steel
Probe Coating Thickness Gauge
Minimum Order Quantity : 10 Pieces
Accuracy : 1% of reading
Measuring Range : 5000um
Application : Other, Paint/Coating Thickness Measurement
Material : ABS body

0.75 to 600mm Digital Ultrasonic Thickness Gauge
Price 14000.0 INR / Piece
Minimum Order Quantity : 1 Piece
Accuracy : 0.01
Measuring Range : 0.75 600mm

MT180 Through Coating Ultrasonic Thickness Gauge
Price 40000.0 INR / Piece
Minimum Order Quantity : 1 Piece
Accuracy : 0.5 %
Measuring Range : 0.65600mm

KIRTI NDT AND ENGINEERING SERVICES
GST : 27BLLPP9562M1Z3
GST : 27BLLPP9562M1Z3
Plot No. 707, B-Wing, Shree Sai Raj Park, Rajaji Path Rd, Near Madhavi Bungalow, Dombivli - 421201, Maharashtra, India
Phone :08037735153
 Send Inquiry
- Ultrasonic Testing Cable
- Ultrasonic Testing Probes
- Ultrasonic Calibration Blocks
- Magnetic Particle Testing Equipment And Accessorie
- Non Destructive Testing Services
- Ndt Testing Services
- Cable Connector
- Calibration Services
- Welding Gauge
- Indusrial Measuring And Inspection Gauges
- Ndt Consumables
- Thickness Gauge
- Male And Female Adapter
- Precision Measuring Instruments
- Measuring Instrument
- Digital Anemometer
- Optical Instruments
- X-Ray Film Viewer
- Surface Roughness Tester
- Mpi Accessories
- Magnetic Particle Testing Service
- Metal Hinges
- Connectors Socket
- Probe Casing Housing
- Ultrasonic Probe Shoes And Membranes
- Inspection Mirror
- Magnetic Yoke
- Lux Meter
- RG Coaxial Cable
- Hardness Tester
- Ultra Torch
- Ultrasonic Flaw Detector
- Weight Liffting Block
 Send Inquiry
Kirti NDT & Engineering Services
All Rights Reserved.(Terms of Use)
Developed and Managed by Infocom Network Private Limited.
Developed and Managed by Infocom Network Private Limited.